
BEDS3
BATHS2 full
SQUARE FEET1,736
MLS#1247700
STATUSActive
PROPERTY TYPEResidential - Single Family
SCHOOLMoore
Property Description
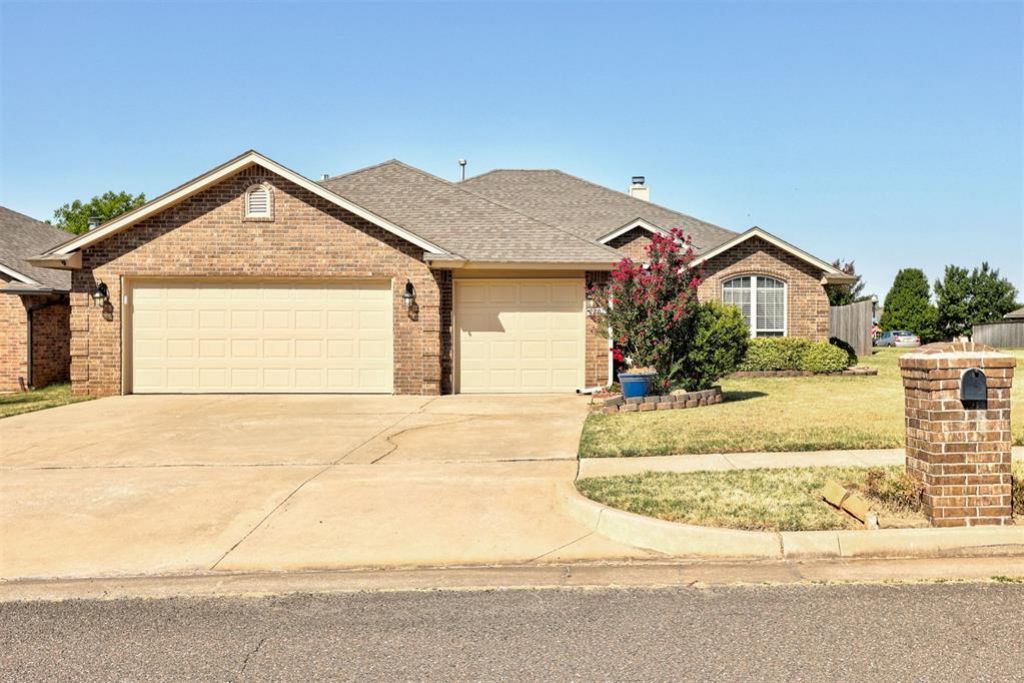
**PRISTINE CONDITION & MOVE-IN READY!** This beautifully updated 3-bedroom, 2-bath home with a dedicated office offers exceptional space, flexibility, and outdoor living on a desirable corner lot. The interior and exterior have been freshly painted, complemented by new lighting and stylish wood-look flooring throughout. The spacious layout provides comfortable living areas plus an office ideal for working from home.The 3-car garage offers incredible versatility-the third bay has been thoughtfully converted into a climate-controlled craft room/bonus space, perfect for hobbies, a studio, workshop, or additional flex space. For added peace of mind there is an in-ground storm shelter also located in 3rd bay. The conversion can easily be removed if you prefer the full 3-car garage configuration.Step outside to enjoy your own backyard retreat featuring an above-ground pool, extended patio, and patio cover-perfect for entertaining, relaxing, and enjoying the outdoors. With thoughtful updates throughout and a roof scheduled to be replaced before closing, this home offers peace of mind and a truly move-in-ready opportunity. Don't miss this exceptional combination of condition, space, and versatility!
Property Features
Property Type: Residential - Single Family
Fenced: Yes
Fireplaces: 1
Garage: 3
Heating: Natural Gas
Home Style: Traditional
Lot Size: 0.18 Acres
Roof Type: Composition
Taxes: $2,592
Year Built: 2008
Amenities
Ceiling Fan(s)
Feature Descriptions
Appliances: Dishwasher, Disposal, Microwave, Warming Drawer
Association Fee Includes: Common Area Maintenance
Exterior: Frame, Masonry Vaneer
Fencing: Wood
Fireplace: Wood Burning
HOA Fee: $130
Lot: Interior Lot
Parking: Concrete
Storm Shelter: Below Ground, Yes
Utilities: Cable Available, Electricity Available, Natural Gas Available
Local Schools
High School: Moore HS
Middle School: Highland East JHS
Elementary School: Apple Creek ES
School District: Moore
Listed By / Shown By
Listed By
Agency Name: H&W Realty Branch
Agent Name: Matthew Berry
Agency Phone: (405) 400-0704

Shown By
Agent Name: Wajdan Kacho
Agent Phone: (405) 549-3137
Agency Title: Crossland Real Estate

Estimate Your Payment
Estimated Payment
$ 1,997.31 per month $1,694.17 Principal & Interest $216.00 Property Tax $87.14 Homeowner's Insurance
1701 Jordan Drive | MLS# 1247700
This single family home located at 1701 Jordan Drive, Oklahoma City, OK 73160 is currently listed for sale with an asking price of $298,750. This property was built in 2008 and has 3 bedrooms and 2 full baths with 1736 sq. ft. Jordan Drive is located within the Moore school district. Search Oklahoma City real estate on wajdank.gocrossland.com today.