
BEDS2
BATHS2 full 1 partial
SQUARE FEET1,354
MLS#1256288
STATUSActive
PROPERTY TYPEResidential - Townhouse
SCHOOLMustang
Property Description
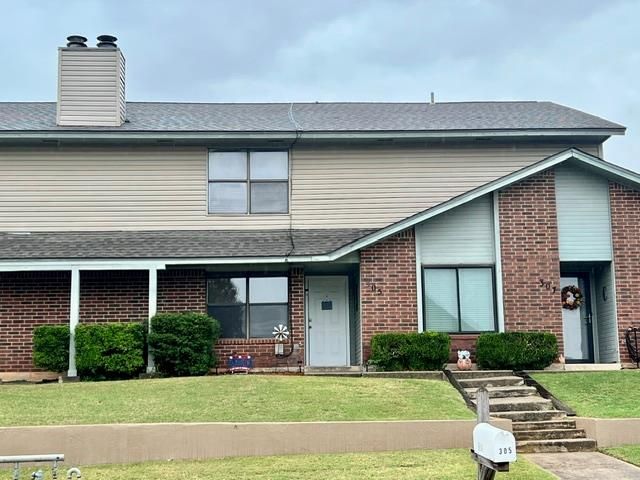
This is truly an outstanding property and exhibits pride of ownership from front to back and top to bottom. Open the door and step inside to great ambiance that features a lovely corner wood burning fireplace. Stylish and updated in all the best ways...soft grays with white trim and dark cabinetry makes for a striking yet inviting appearance. Great coordinated carpeting on the stairs and in the bedrooms. The kitchen is such that any chef would function oh so well, open, light and spacious countertops. New stove! Refrigerator stays. Laundry room and half bath downstairs. Retreat to the second floor where you find a two bedrooms, one featuring a full bath and walk in closet. Opposite is a fantastic oversized bedroom that has enough space for a sitting and large furniture plus yet another full bath allowing maximum privacy for all occupants. Parking is a breeze with the attached 2-car garage located at the back of the home providing easy access. You won't want to miss the opportunity to make this beautiful townhouse your own, offering the perfect blend of comfort, convenience and style for modern living. Schedule a showing today and envision the possibilities of calling this place HOME! HOA covers pool, common areas and lawn maintenance. NEW: HVAC 2024, Hot Water Heater 2025, Electrical Panel 2025, Kitchen Stove 2026, New Paint
Property Features
Property Type: Residential - Townhouse
Fireplaces: 1
Garage: 2
Heating: Central Gas
Home Style: Modern
Lot Size: 0.03 Acres
Roof Type: Composition
Taxes: $1,871
Year Built: 1984
Amenities
Ceiling Fan(s)
Feature Descriptions
Appliances: Dishwasher, Disposal, Refrigerator, Water Heater
Association Fee Includes: Greenbelt, Common Area Maintenance
Exterior: Brick & Frame
Fencing: Other
Fireplace: Wood Burning
HOA Fee: $500
Lot: Other
Parking: Concrete
Storm Shelter: No
Local Schools
High School: Mustang HS
Middle School: Meadow Brook Intermediate School,Mustang
Elementary School: Mustang Creek ES
School District: Mustang
Listed By / Shown By
Listed By
Agency Name: Luxury Real Estate
Agent Name: Paulette Statler
Agency Phone: (405) 630-9662

Shown By
Agent Name: Wajdan Kacho
Agent Phone: (405) 549-3137
Agency Title: Crossland Real Estate

Estimate Your Payment
Estimated Payment
$ 1,282.84 per month $1,071.79 Principal & Interest $155.92 Property Tax $55.13 Homeowner's Insurance
305 Glen Drive | MLS# 1256288
This townhouse located at 305 Glen Drive, Yukon, OK 73099 is currently listed for sale with an asking price of $189,000. This property was built in 1984 and has 2 bedrooms and 2 full and 1 partial baths with 1354 sq. ft. Glen Drive is located within the Mustang school district. Search Yukon real estate on wajdank.gocrossland.com today.