
BEDS5
BATHS3 full
SQUARE FEET3,806
MLS#1255747
STATUSActive
PROPERTY TYPEResidential - Single Family
SCHOOLEdmond
Property Description
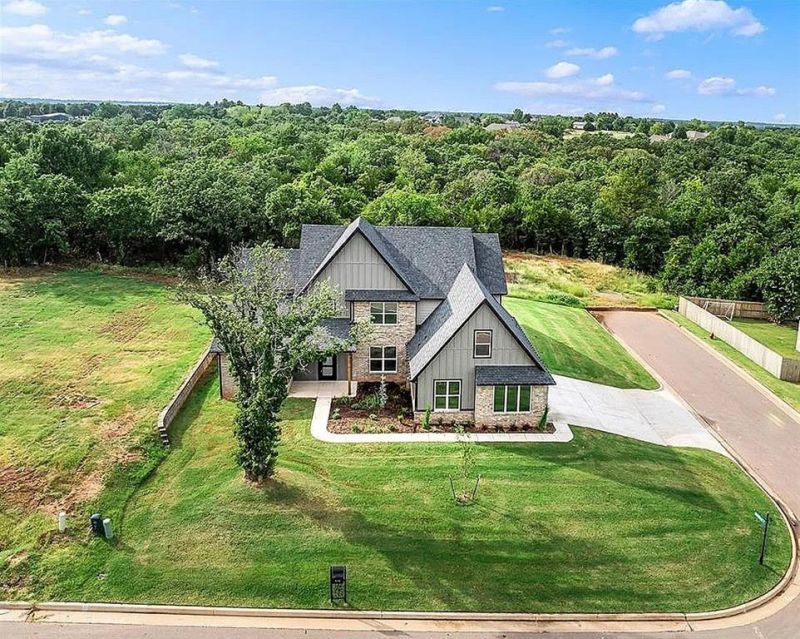
Ask about builder incentives up to $10,000! Discover Ridge Creek, a gated community offering a country setting with convenient access to I-35 and Edmond schools. The Scissortail floor plan is situated on a corner lot and offers a spacious, flexible layout with five bedrooms, three full bathrooms, a formal dining room, two living areas, a utility room with an additional sink, and an oversized, side-entry three-car garage with extra storage. An impressive 18-foot vaulted entry welcomes you inside, where custom metal stair railing extends to a Juliet balcony overlooking the living room. The main living area features a soaring cathedral ceiling, a gas-log fireplace, and French doors opening to an expansive backyard. The thoughtfully arranged kitchen includes a generous island, quartz countertops, double ovens, and a walk-in pantry. Throughout this two-story home, strategically placed windows bring in abundant natural light. The primary bedroom features a vaulted ceiling and a private bath with a walk-in closet and direct access to the utility room for everyday convenience. This move-in-ready home also includes a tankless water heater, Wi-Fi-enabled in-ground sprinkler system, smart front-door lock, security system, and garage door openers. Schedule your showing today to explore everything this home has to offer!
Property Features
Property Type: Residential - Single Family
Fireplaces: 1
Garage: 3
Heating: Central Gas
Home Style: Farmhouse
Lot Size: 0.28 Acres
Roof Type: Composition
Taxes: $122
Year Built: 2026
Feature Descriptions
Appliances: Dishwasher, Disposal, Microwave
Association Fee Includes: Gated Entry, Greenbelt, Common Area Maintenance, Pool, Recreation Facility
Exterior: Brick & Frame, Brick Veneer
Fireplace: Gas Log
HOA Fee: $980
Home Warrany: 1
Lot: Corner Lot
Parking: Concrete
Storm Shelter: No
Utilities: Cable Available, Electricity Available, Natural Gas Available, Public
Local Schools
High School: Memorial HS
Middle School: Central MS
Elementary School: Red Bud ES
School District: Edmond
Listed By / Shown By
Listed By
Agency Name: Metro Brokers of Oklahoma
Agent Name: Kathleen Forrest
Agency Phone: (405) 330-1859

Shown By
Agent Name: Wajdan Kacho
Agent Phone: (405) 549-3137
Agency Title: Crossland Real Estate

Estimate Your Payment
Estimated Payment
$ 4,476.10 per month $4,247.48 Principal & Interest $10.17 Property Tax $218.46 Homeowner's Insurance
4601 Maple Ridge Drive | MLS# 1255747
This single family home located at 4601 Maple Ridge Drive, Edmond, OK 73034 is currently listed for sale with an asking price of $749,000. This property was built in 2026 and has 5 bedrooms and 3 full baths with 3806 sq. ft. Maple Ridge Drive is located within the Edmond school district. Search Edmond real estate on wajdank.gocrossland.com today.