
BEDS4
BATHS3 full
SQUARE FEET2,459
MLS#1247412
STATUSActive
PROPERTY TYPEResidential - Single Family
SCHOOLEdmond
Property Description
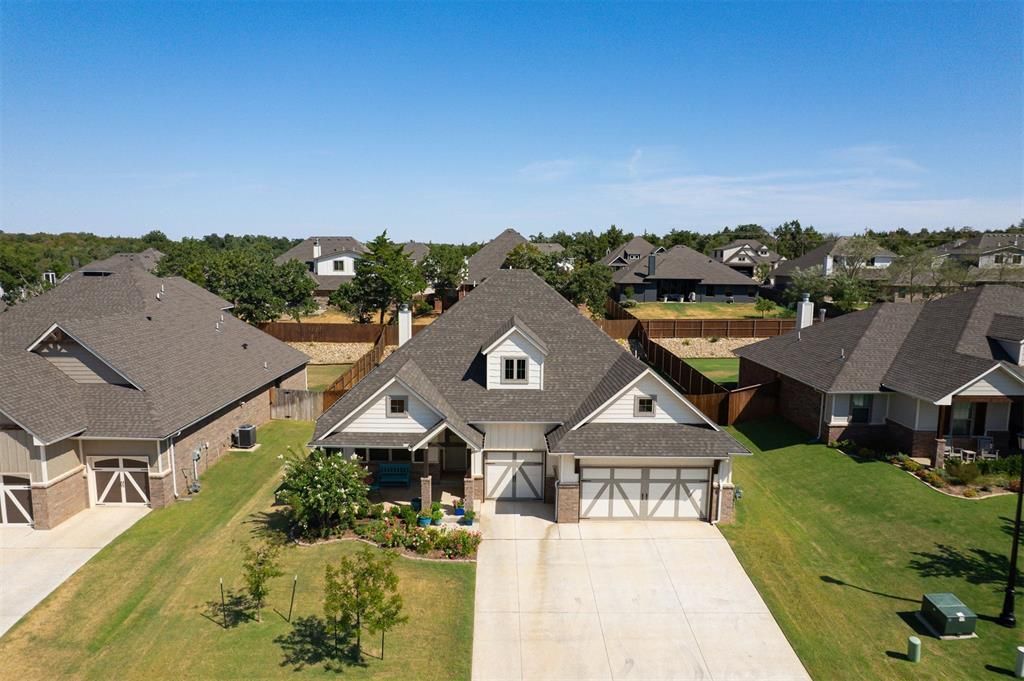
Better than new, this upgraded 4-bedroom, 3-bathroom home offers 2,459 sqft, a spacious bonus room, and a three-car garage with an extended single bay and storm shelter. The owners invested approximately $20k to enclose the back patio, creating a 250sqft Florida room not included in the listed square footage, but a great additional living space with a fireplace! The open living, dining, and kitchen area is ideal for everyday living and entertaining. The living room features coffered ceilings, crown molding, wood-look tile, a gas fireplace, and stunning oversized windows! The dining room doors open directly into the Florida room, seamlessly extending the living space. The kitchen features an oversized island with farmhouse sink, bar seating, storage, pendant lighting, and stunning 3cm quartz countertops! Custom ceiling-height cabinetry, glass-front accents, under-cabinet lighting, tile backsplash, built-in gas cooktop, oven, microwave, and walk-in pantry complete the space. The downstairs primary suite offers tall ceilings, two generous walk-in closet spaces, and a luxurious en-suite bath with separate vanities, a Jetta whirlpool tub, an oversized walk-in shower, and private water closet. Downstairs, two guest bedrooms located behind a stylish barn door include convenient access to a full bathroom, creating a private and functional space ideal for children, overnight guests, or multi-generational living. Off the entry is an optional bedroom or study. Upstairs, you'll find an additional 444sqft flex room with a full bathroom. This space could easily serve as a 4th or 5th bedroom, second living area, or game room. Additional highlights include a spacious laundry room with built-in storage, abundant closet storage throughout, Cat6 wiring, a tankless water heater, whole-home air purification, R-44 insulation, an in-ground storm shelter, and sprinkler system. This home offers a flexible floor plan, a great Florida room addition, and in pristine condition. Welcome home!
Property Features
Property Type: Residential - Single Family
Fenced: Yes
Fireplaces: 2
Garage: 3
Heating: Natural Gas
Home Style: Farmhouse, Ranch
Lot Size: 0.25 Acres
Roof Type: Composition
Taxes: $6,073
Year Built: 2023
Amenities
Ceiling Fan(s)
Paint Woodwork
Rain Gutters
Feature Descriptions
Appliances: Dishwasher, Disposal, Microwave
Association Fee Includes: Gated Entry, Greenbelt, Common Area Maintenance, Pool, Recreation Facility
Exterior: Brick & Frame
Fencing: Wood
Fireplace: Insert
HOA Fee: $1000
Lot: Interior Lot
Parking: Concrete
Storm Shelter: Garage Floor, Yes
Utilities: Cable Available, Electricity Available, Natural Gas Available, High Speed Internet, Public
Local Schools
High School: Memorial HS
Middle School: Central MS
Elementary School: Red Bud ES
School District: Edmond
Listed By / Shown By
Listed By
Agency Name: Keller Williams Realty Elite
Agent Name: Phillip Kitchen
Agency Phone: (405) 948-7500

Shown By
Agent Name: Wajdan Kacho
Agent Phone: (405) 549-3137
Agency Title: Crossland Real Estate

Estimate Your Payment
Estimated Payment
$ 3,486.75 per month $2,834.87 Principal & Interest $506.08 Property Tax $145.80 Homeowner's Insurance
8801 Grey Joy Road | MLS# 1247412
This single family home located at 8801 Grey Joy Road, Arcadia, OK 73007 is currently listed for sale with an asking price of $499,900. This property was built in 2023 and has 4 bedrooms and 3 full baths with 2459 sq. ft. Grey Joy Road is located within the Edmond school district. Search Arcadia real estate on wajdank.gocrossland.com today.